Master site planning
We analyse site constraints, zoning and buildable area to define efficient, compliant layouts, optimising space, planning future expansion and integrating clinical and service areas.




Conceptual design defines how a healthcare facility is planned, organised and expanded before detailed design and approvals begin. We turn clinical vision and business objectives into structured, compliant and scalable concepts, balancing operational efficiency, patient experience, regulatory expectations and future growth from day one.

Each concept is a strategic exercise that integrates clinical operations, regulatory requirements, site conditions and long-term goals.
We analyse site constraints, zoning and buildable area to define efficient, compliant layouts, optimising space, planning future expansion and integrating clinical and service areas.
Clear circulation for ambulances, emergency access, patients, visitors, staff and service vehicles. Proper segregation improves safety and meets healthcare and Civil Defense requirements.
We test vertical and horizontal massing options against site conditions and departmental relationships, keeping the concept flexible for phased development.
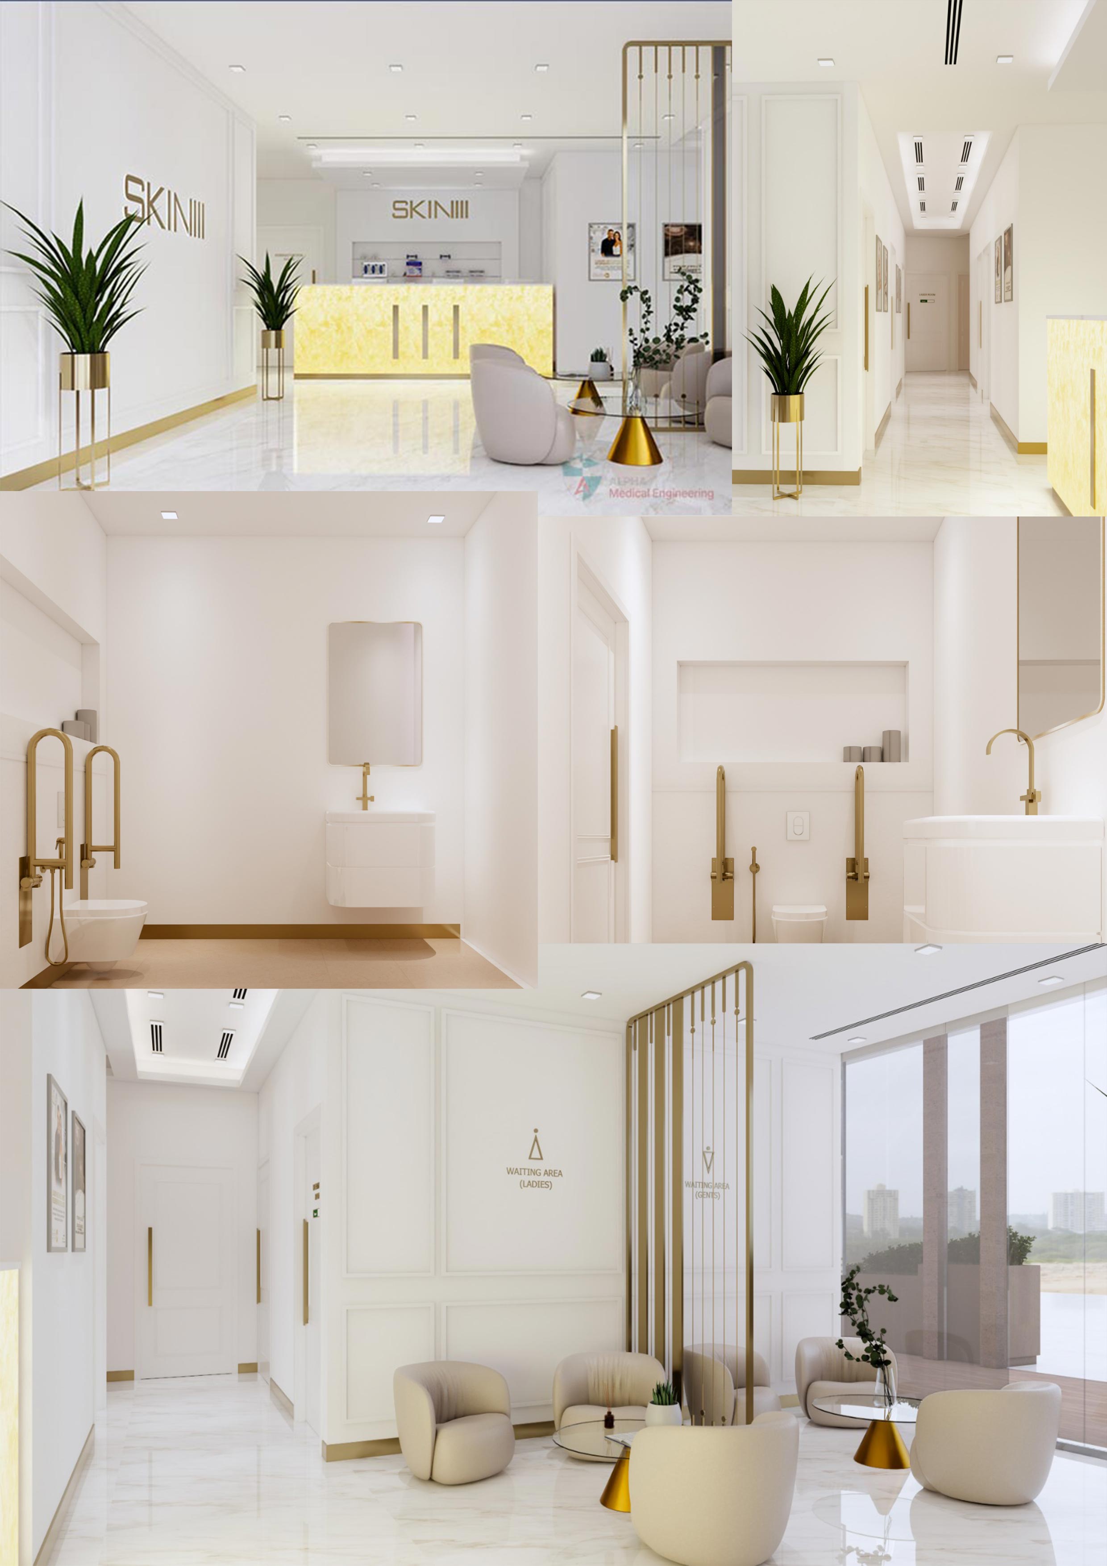
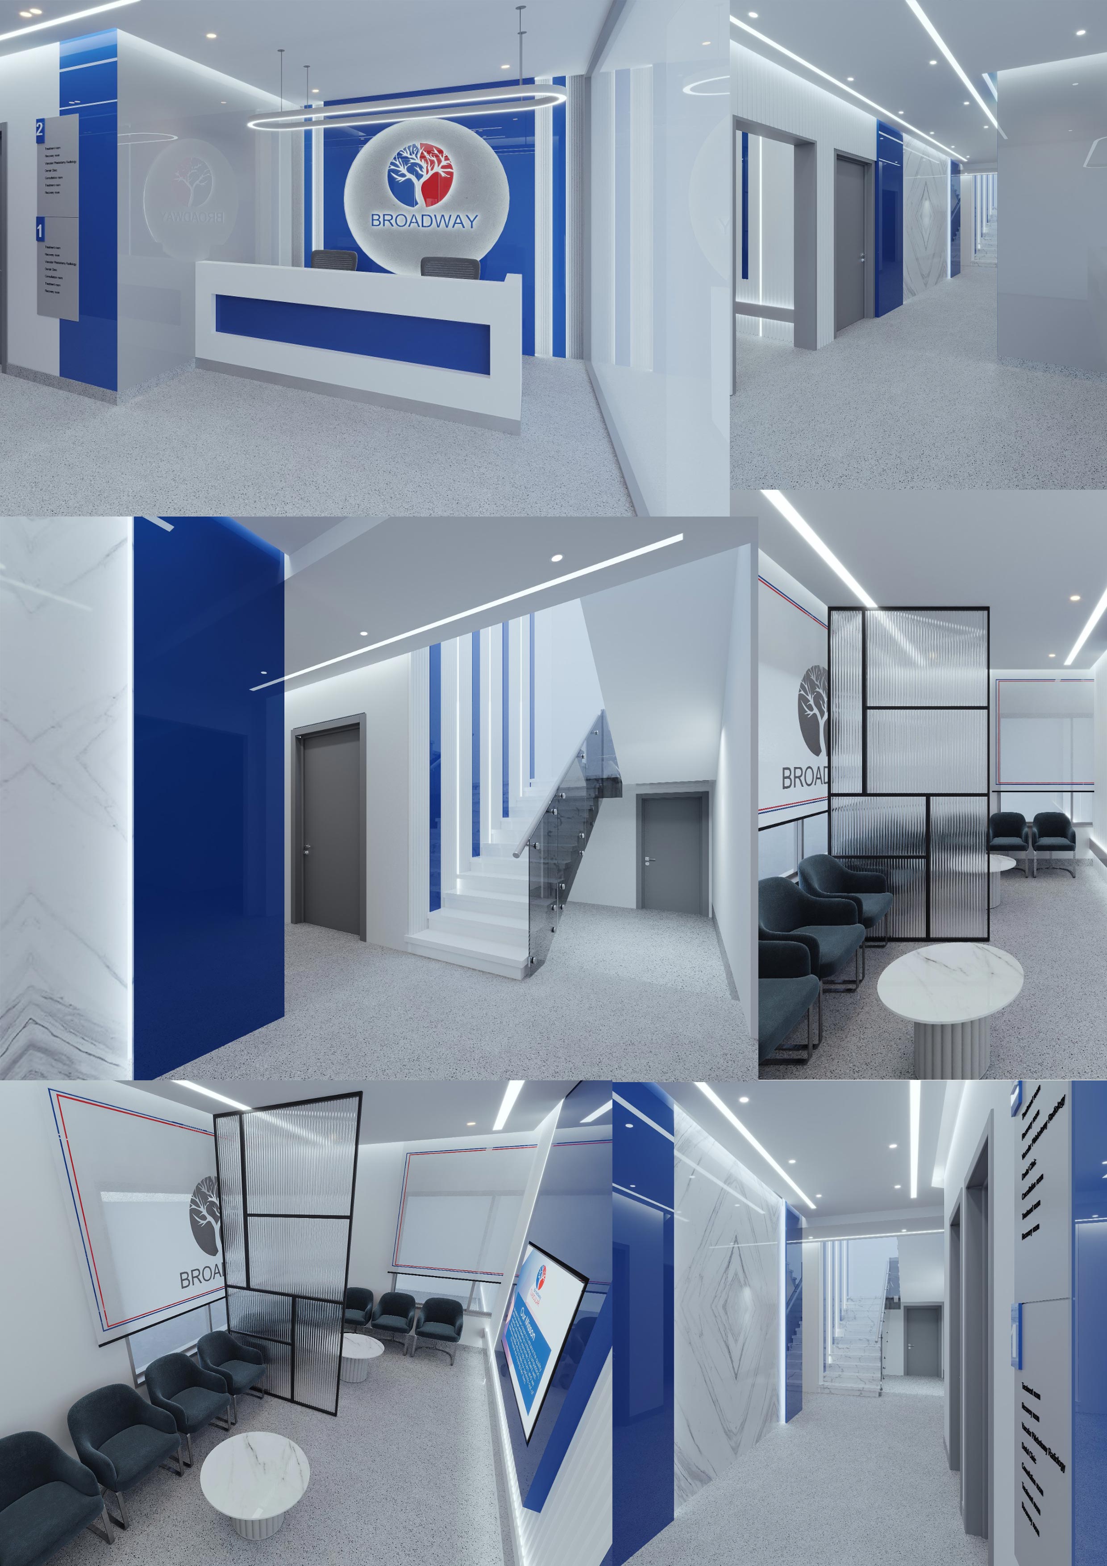
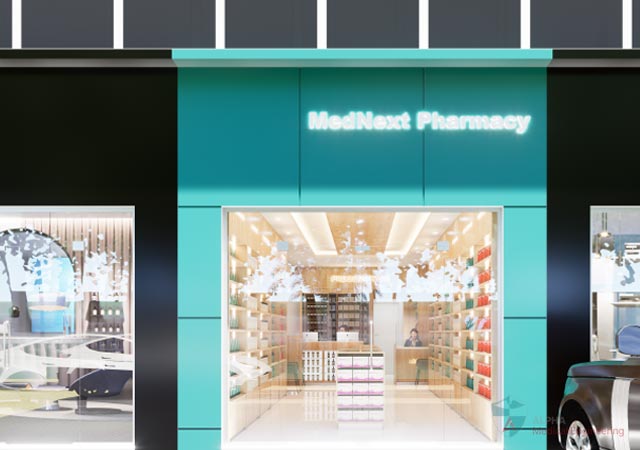
Initial facade and interior concepts that reflect brand and regional identity, considering durability, shading, energy efficiency and authority guidelines.
We begin with your healthcare model, service mix, patient volumes and growth strategy, then translate them into planning concepts that define site utilisation, building orientation, circulation logic and departmental relationships. Our designs prioritise efficient patient and staff movement, separation of clean and dirty flows, emergency access and compliance with healthcare planning standards.
Zoning limits, sun orientation, wind patterns and access points are analysed to optimise functionality and sustainability. Through massing studies and spatial diagrams, we explore expansion options and keep the design ready for phased development or future services.
Healthcare projects delivered on time and aligned with clinical, technical and regulatory requirements.
Conceptual hospital design defines the high-level planning direction for a healthcare facility, including site use, circulation, massing and future expansion before detailed engineering begins.
Master site planning considers buildable areas, access points, orientation, zoning constraints and future growth zones to create an efficient and compliant healthcare site layout.
Traffic flow planning separates ambulances, visitors, patients, staff and service vehicles to improve safety, reduce congestion and support emergency response requirements.
Conceptual design reduces risk by identifying site and planning constraints early, validating expansion options, and setting a clear roadmap for approvals and detailed design.
From specialty clinics to multi-specialty hospitals, we deliver authority-ready designs.